
Ask most homeowners what holds a retaining wall up, and they’ll point at the blocks. Ask a structural engineer, and the first thing out of their mouth is usually drainage. Soil pushes on a wall with far more force when it’s saturated than when it’s dry, and the whole job of the gravel, fabric and pipe hidden behind the wall face is to keep that soil from saturating in the first place. Here’s what each piece actually does, where the numbers come from, and why it matters more on Bay Area clay than on sandy soil.
Three components, each with one job:
- 1Drainage gravel behind the block gives water somewhere to go besides pressing on the wall — manufacturer guidance calls for at least 12 inches of it, full height.
- 2Geotextile fabric wraps that gravel zone so soil fines can’t migrate in and clog it over time.
- 3A perforated pipe at the base of the trench collects the water the gravel sheds and carries it out to daylight, instead of letting it pool against the footing.
- 4Skip any one of the three and the other two can only do part of the job — which is why “it has gravel behind it” isn’t the same claim as “it has drainage.”
Why drainage, not the blocks, is what fails first
A retaining wall holds back a wedge of soil, and that soil pushes forward on the wall with a force engineers call lateral earth pressure. Dry soil pushes with a predictable, moderate force. Saturated soil pushes with dramatically more — water adds weight, and standing water trapped against a wall adds hydrostatic pressure on top of the normal soil pressure. A wall sized for dry-soil loads can be badly overmatched the first time it has to hold back soil that’s full of water instead.
That’s the whole reason drainage gravel, fabric and pipe exist behind a wall that otherwise looks like a stack of blocks. They’re not an upgrade; they’re what keeps the wall doing the job it was actually designed for.
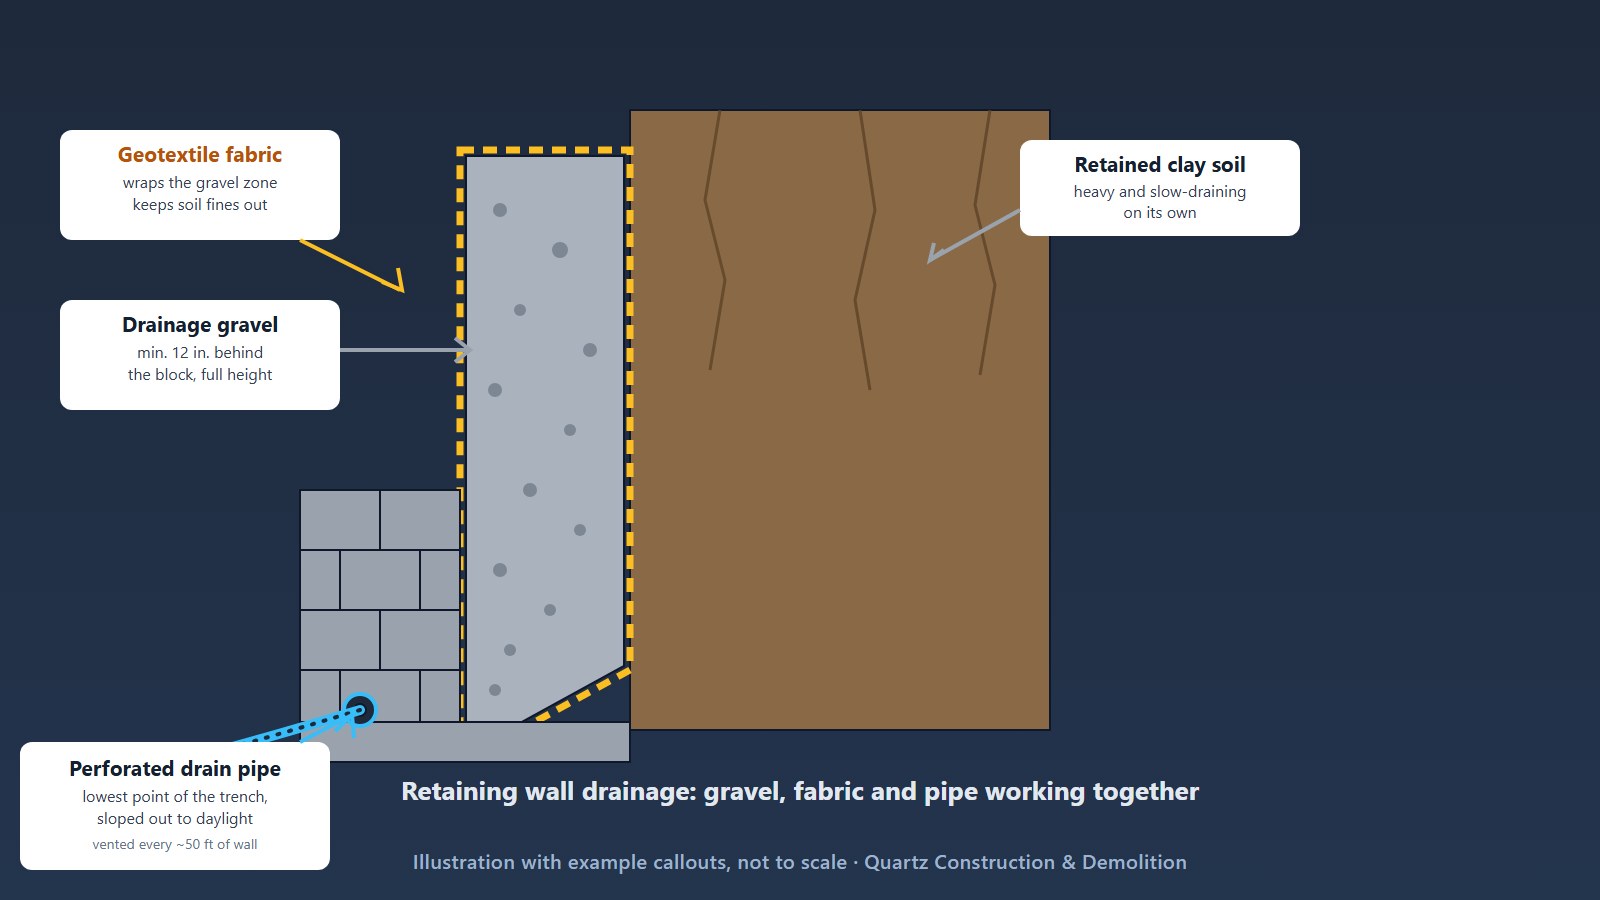
The three parts and what each one does
- Drainage gravel — clean, angular crushed stone (not rounded pea gravel, which compacts poorly) placed behind the block. It has air space between the stones, so water moves through it instead of building up pressure the way it would in solid soil.
- Geotextile fabric — a permeable synthetic sheet wrapped around the gravel zone. Water passes through it; soil particles mostly don’t. Without it, fine clay and silt wash into the gravel over years and slowly clog the pore space that makes the gravel work.
- Perforated pipe — a slotted or perforated pipe laid at the lowest point of the base trench, sloped so water keeps moving instead of sitting still, and run out to “daylight” — an open discharge point lower than the pipe, not just a dead end wrapped in gravel.
Each one covers a gap the other two leave open. Gravel alone, with no pipe, just becomes an underground reservoir that eventually overflows against the wall. A pipe with no fabric silts in. Fabric with too little gravel behind it doesn’t have enough volume to move meaningful water. The three are a system, not a menu.
Where the numbers come from
Segmental block wall systems are installed to manufacturer specifications, and those specifications are where the actual numbers live — not a rule of thumb. Allan Block’s published residential installation instructions, as one widely used example, spell out the base and backfill dimensions directly:
- Base trench: dug 24 inches wide along the length of the wall, with a depth of 6 inches plus 1 additional inch for every foot of wall height — so a 4-foot wall gets roughly a 10-inch trench depth.
- Trench rock: a minimum of 6 inches of compacted wall rock in the base trench before the first course goes in.
- Backfill gravel: the hollow cores of the base course, plus a minimum of 12 inches behind the block, filled with wall rock to the full height of the wall.
- Drain pipe: placed at the lowest point toward the back of the trench, then vented out to daylight at least every 50 feet along the wall.
- When a pipe is required: any reinforced wall (one using geogrid), any gravity wall over 4 feet tall, or any site with poor natural drainage.
Pipe diameter and exact slope percentage vary a little between manufacturers and site conditions, but a 3- or 4-inch perforated or slotted pipe (PVC or HDPE) set to a steady fall toward the outlet is standard practice across the segmental wall systems we checked. The specific trench and backfill dimensions above come from Allan Block’s own residential installation guide; a different block system’s engineer-approved plan can call for different numbers, which is why the installation instructions for the actual product being used — not a generic figure — should drive the build.
What correct drainage looks like
- Full-height gravel zone behind the block, not just a thin strip at the base
- Fabric wrapping the gravel to keep the subgrade’s fine soil out of it
- Pipe sloped continuously to a real daylight outlet, not a buried dead end
- Surface grading that sheds rain away from the top of the wall, not toward it
What shows up when it’s missing
- Damp or efflorescence-stained patches on the wall face after rain
- Water seeping through block joints instead of draining underground
- A wall that leans, bulges or cracks progressively over a few wet seasons
- Soggy ground right behind the wall long after the rain has stopped
If any of the signs on the right sound familiar, our guide to retaining wall installation covers what a professional assessment looks for and when a repair versus a rebuild makes sense.
Why Bay Area clay raises the stakes
A lot of the inland Bay Area — Concord, Walnut Creek, Dublin, Pleasanton, Fremont and nearby cities — sits on expansive clay. The USDA’s official series description for Diablo clay, mapped through Alameda and Contra Costa counties, documents 45–60% clay content through most soil horizons, with cracks a half-inch to 2 inches wide opening from the surface down to 20–40 inches when the soil dries, then closing again once the rains return.
Clay soil like that is naturally slow-draining. Left to its own devices, a clay hillside holds water against whatever is retaining it far longer than sandy or loamy soil would. That’s exactly the condition Allan Block’s “sites with poor drainage” trigger for requiring a drain pipe is describing — and it’s also why a wall built on clay with undersized or missing drainage tends to show problems sooner, not later, than the same wall would on better-draining ground.
How it goes in, in order
- Step 1Excavate and prep the base trenchDug to the width and depth the wall system’s instructions call for, with loose soil removed and the trench bottom compacted.
- Step 2Lay the base rock and fabricCompacted trench rock goes in first; geotextile fabric lines the back and bottom of the excavation before any drainage gravel touches it.
- Step 3Set the first course and place the pipeThe base course of block sits on the compacted rock; the perforated pipe is set at the lowest point toward the back, sloped toward its daylight outlet.
- Step 4Backfill with drainage gravel in liftsGravel goes in behind the block in compacted lifts, not dumped all at once, keeping pace with each course of block as the wall rises.
- Step 5Wrap and cap, then grade the surfaceThe fabric folds over the top of the gravel zone before native soil backfill goes on top, and the finished grade slopes away from the wall rather than toward it.
Before the backfill goes in
Drainage pre-backfill check
Worth confirming before the gravel covers everything up for good.
Weep holes through the wall face are a backup, not a replacement for a pipe. They rely on water reaching a specific low point in the gravel at exactly the right height. A sloped pipe that actively carries water to daylight works even when the weep holes are clogged with debris or painted over, which is a common reason an older wall with “drainage” still develops problems.
Questions homeowners ask
Can a retaining wall have too much drainage gravel?
Not in a meaningful sense — manufacturer guidance sets a minimum (12 inches behind the block, per Allan Block’s residential instructions), not a maximum. More gravel generally means more capacity to move water before it builds up pressure. The tradeoff is cost and excavation, not a drainage downside.
Does every retaining wall need a drain pipe?
Short gravity walls on well-draining soil sometimes rely on gravel and weep holes alone, but Allan Block’s own guidance calls for a drain pipe on any reinforced wall, any gravity wall over 4 feet tall, or any site with poor drainage — which describes most Bay Area clay lots. When in doubt, the pipe is the cheap insurance.
What happens if the geotextile fabric is left out?
The wall can drain fine at first, but fine clay and silt particles gradually wash into the gravel from the retained soil side. Over years, that migration can clog the pore space the gravel depends on, and the drainage zone slowly stops working the way it did on day one.
Can I tell if an existing wall’s drainage has failed without digging it up?
Not with certainty, but damp patches, efflorescence (white mineral staining) on the block face, water seeping through joints after rain, or a wall that’s visibly leaning or bulging are all signs worth a professional look. Our guide to retaining wall installation covers what that assessment checks.
Is a French drain the same thing as retaining wall drainage?
Related but not identical. A French drain moves water away from a general area of yard; retaining wall drainage specifically manages the water pressure building up directly behind a wall. The two are often connected on a site plan — our guide to French drains vs. catch basins vs. dry wells covers the broader drainage picture.
Planning or troubleshooting a retaining wall?
We build drainage into every retaining wall to manufacturer specifications, and can also assess an existing wall that’s showing signs of water trouble. Quartz Construction & Demolition holds California contractor license #1003436, which you can verify on the CSLB website.
Related services and guides
- ServiceBlock retaining walls
- ServiceRetaining wall installation
- GuideRetaining wall permit rules in the Bay Area
- GuideSigns your retaining wall is failing
- GuideRetaining wall options: block, concrete, stone
- GuideFrench drains vs. catch basins vs. dry wells
Sources
Watch Our Work in Action
Watch our project videos on YouTube
Watch on YouTube- Allan Block, Residential Installation – Basic Installation — base trench dimensions, trench rock depth, 12-inch minimum backfill gravel behind the block, drain pipe placement and 50-foot daylight venting interval, and when a drain pipe is required (checked October 18, 2026).
- USDA NRCS Official Series Description, Diablo series — clay content and shrink-swell crack behavior referenced for Alameda/Contra Costa county soils (previously verified for our paver base depth guide).
- CSLB Check a License — verify any contractor’s license, including ours (#1003436).
General information based on published manufacturer installation guidance for segmental retaining wall systems, not a substitute for the engineer-approved plan or product-specific installation instructions for your particular wall. Pipe diameter, slope and aggregate gradation can vary by manufacturer and site; confirm the exact specification for your wall system before backfilling.
What Our Customers Say
"I had small repair job needed for my mother. They responded quickly and did excellent work and I will definitely use them again."
"I had a great experience working with Ohad and his team on my yard project! From start to finish, the communication..."
"We just finished backyard renovation and pergola project with Quartz Construction and Demolition. From start to finish..."