
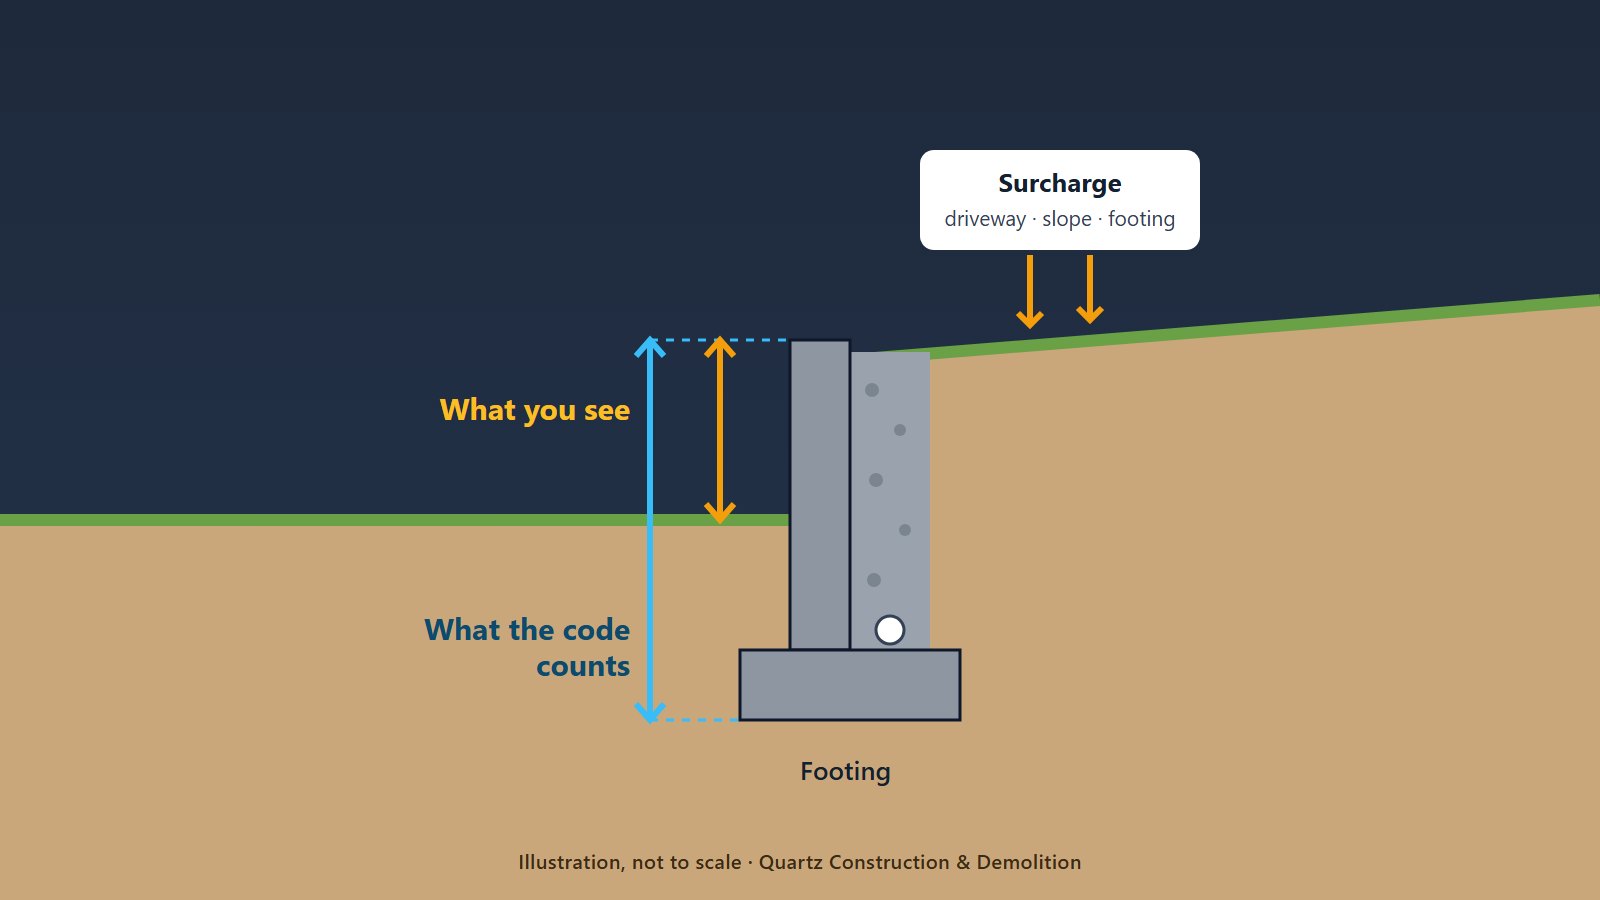
“Under four feet, no permit” is the retaining-wall rule most homeowners have heard. It is half right. The four feet is measured from a point you cannot see, a single word in the code cancels the exemption at any height, and several Bay Area cities have written their own, stricter versions. This guide explains how the rule actually reads, what “surcharge” means in a real backyard, and how three cities in our service area handle the same wall differently.
Under the state model rule, a retaining wall can skip the building permit only when both of these are true, and your city may be stricter:
- 1It is 4 feet or less measured from the bottom of the footing to the top of the wall, not from the ground you stand on.
- 2It supports no surcharge: no driveway, building, extra slope or other load pushing on the soil behind it.
- 3Your city has not lowered the bar. Dublin, for example, requires a permit above 3 feet and counts a slope steeper than 1:20 behind the wall.
- 4No permit does not mean no rules. Zoning height limits, fence-on-wall limits, drainage and property lines still apply.
The 4-foot rule, read carefully
The current California Residential Code (2025 edition, Section R105.2) lists work that does not need a building permit. Retaining walls appear on that list with two conditions attached: they must be “not over 4 feet in height measured from the bottom of the footing to the top of the wall,” and they must not be “supporting a surcharge.” Cities adopt this list through their own ordinances. Walnut Creek’s municipal code, for instance, repeats the same 4-foot wording and adds walls that hold back flammable or combustible liquids to the exceptions.
The phrase that trips people up is bottom of the footing. A wall’s footing sits below grade, so the height the code counts is always taller than what shows above the lawn.
If you are planning a wall that will show about three and a half feet above the low side, assume the measured height will cross four feet once a footing is designed. Ask whoever is designing it for the footing depth before you decide a permit is unnecessary.
A deeper footing also means a deeper, narrower excavation next to the old wall or slope. Once that trench reaches 5 feet, Cal/OSHA’s shoring and permit rules apply the same way they would on any other excavation — see our trench safety guide for the soil-classification and depth thresholds involved.
Surcharge: the word that cancels the exemption
A surcharge is extra load on the soil behind a wall, on top of the weight of the soil itself. The City of Dublin’s retaining-wall handout gives a practical definition: a condition that adds pressure on a cut or wall, such as sloping soils, groundwater, adjacent structures, or stored materials within 5 feet of the back of the wall. Under the state wording, a wall that supports a surcharge is not exempt, however short it is.
Usually no surcharge (still confirm)
- Level lawn or planting bed behind the wall
- Nothing built, parked or stacked close to the back of the wall
- No hillside continuing upward behind it
Surcharge: plan on a permit
- A driveway, parking pad or walkway carrying loads above the wall
- A house, garage, shed, pool or another wall’s footing nearby
- Soil that keeps sloping up behind the wall
- In Dublin, a geogrid in the soil, or backfill steeper than 1:20
Sloped lots are where this matters most. On a hillside yard, the soil above the wall usually continues to rise, so most hillside walls fall outside the exemption at any height. If you are weighing several short terraced walls against one tall one, our guide to terracing and retaining walls on sloped yards covers the design side.
Same wall, three cities
Here is how three cities in our service area treat a residential retaining wall, based on their own published documents (checked October 7, 2026). Ordinances change, so use these as a starting point and confirm with the city before you build.
| City | Building permit threshold | How height is measured | Other rules worth knowing |
|---|---|---|---|
| Walnut Creek | Exempt only up to 4 ft with no surcharge | Bottom of footing to top of wall | Zoning: no single wall over 7 ft within a required setback; retaining more than 7 ft must be terraced; unfinished CMU block not allowed |
| Dublin | Permit above 3 ft; surcharge, backfill steeper than 1:20 or a geogrid removes the exemption | Top of footing to top of wall | Whole wall and footing must be on the owner’s lot; Public Works reviews drainage and easements; DSRSD approval comes before the building permit |
| Concord | Not stated in the city document we checked; ask the Permit Center about your wall | For fence rules: from the unmodified grade at the base of the wall | A fence on top of a retaining wall, or within 2 ft of it, counts toward the fence height limit together with the wall |
Two details in that table cause real problems. First, Dublin measures from the top of the footing and starts at 3 feet, so a wall that is exempt in one city can need plans in the next. Second, Concord’s rule means a 3-foot wall with a 6-foot fence on top is treated as a 9-foot structure for fence-height purposes. That matters for privacy fences along a side or rear property line.
Rules that apply even without a building permit
The code is explicit that an exemption from the permit “shall not be deemed to grant authorization for any work to be done in any manner in violation of” the code or local ordinances. A short wall can skip the permit and still break a rule. The ones we see matter most:
- Zoning height and setbacks. Planning rules can limit wall height near property lines and in front yards regardless of the building permit. Walnut Creek’s 7-foot setback limit is one example.
- Fences on walls. As in Concord, the fence and the wall are often measured together.
- Property lines. Dublin requires every part of the wall, including the footing, to be on the owner’s property. A wall on a shared line also involves your neighbor, so a survey is worth considering before you dig.
- Drainage. Water trapped behind a wall builds pressure, and the drain has to go somewhere. Dublin’s plans checklist asks where wall subdrains connect to the on-site storm drain system. Our article on signs a retaining wall is failing shows what happens when drainage is ignored.
- Other trades. Lighting, irrigation or a fire pit built into the project can need their own electrical or plumbing permits even when the wall does not need one.
- Digging the footing. Excavating for a footing is excavation under California’s 811 law. See our guide to calling 811 before you dig.
When an engineer gets involved
Permit and engineering are related but not identical. Dublin’s handout is a clear example of how a city draws the line:
- Up to 4 ftCity sample designDublin publishes a sample 4-foot block wall for backfill sloping no steeper than 1:4, with no loads nearby. Complete applications that use it get a 6-business-day plan check.
- Loads nearbySample no longer fitsThe sample assumes no building foundation, wall, driveway, parking, fence or other load above the wall within a 45-degree line from its base.
- Over 4 ftEngineered designIn Dublin, walls over 4 ft, and walls with a surcharge or geogrid at any height, need an engineered design with stamped calculations.
- Review timeLonger plan checkEngineered submittals: 10 business days for the first review, then 6 business days for each resubmittal.
Other cities organize this differently, and a soils (geotechnical) report may be requested on hillsides or where the soil is unknown. The honest planning rule: if the wall is tall, loaded, or holding a slope, budget time and money for design before construction. A wall that has to be rebuilt costs far more than one designed correctly, and our retaining wall cost guide explains how height and wall type affect the total.
A leaning, bulging or cracking wall is not a do-it-yourself fix. Keep people, vehicles and stored materials away from the top and the base of the wall, and have it looked at before the next heavy rain. Structural repair or rebuilding of a wall that is above your city’s exemption limit, or that holds a surcharge, generally needs a permit of its own.
A pre-build checklist
Work through these before you decide a permit is unnecessary. The checklist works without JavaScript. With it on, your ticks are saved in this browser only.
Retaining-wall permit pre-check
Tick each item when you have the answer.
If any answer is “not sure,” treat the wall as one that needs review. Building departments answer these questions every day, and a short call before work starts is cheaper than a stop-work notice afterward.
Questions homeowners ask
Is a 3-foot retaining wall exempt from a permit?
Not automatically. Under the state model rule, the 4-foot limit is measured from the bottom of the footing, so a wall showing 3 feet may measure over 4 feet. Any surcharge also removes the exemption. Some cities, Dublin among them, require a permit above 3 feet. Check your own city’s rule.
What counts as a surcharge on a retaining wall?
Any added load on the soil behind the wall beyond the soil itself: a slope continuing upward, a driveway or parking area, a nearby building or pool, stored materials, or groundwater. Dublin’s handout applies this within 5 feet of the back of the wall and also counts a geogrid.
Does a fence on top of a retaining wall change anything?
Often, yes. In Concord, a fence on top of a retaining wall or within 2 feet of it is measured together with the wall, from the base of the wall, for fence-height limits.
Do I need a permit to repair or replace an existing wall?
The residential code requires a permit to construct, alter, repair or demolish a regulated structure. Minor cosmetic work is treated differently, but structurally repairing or rebuilding a wall above your city’s exemption limit, or one supporting a surcharge, generally needs a permit just like a new wall. Ask your building department where your repair falls.
How long does a retaining-wall permit take?
It depends on the city and the design. Dublin, for example, lists 6 business days for a complete application using its sample 4-foot wall, and 10 business days for the first review of an engineered wall.
Does the wall need an engineer?
It depends on the city. In Dublin, walls over 4 feet and walls supporting a surcharge or geogrid at any height require an engineered design with stamped calculations, while shorter walls can use the city’s sample design. Other cities set their own thresholds, and tall or loaded walls almost always involve an engineer.
Planning a retaining wall?
Send us photos of the slope, rough measurements and what sits above the wall. We will walk through height, drainage and whether your city is likely to want plans before work starts. Quartz Construction & Demolition holds California contractor license #1003436, which you can verify on the CSLB website.
Related services and guides
- ServiceRetaining wall installation
- ServiceBlock retaining walls
- ServiceConcrete retaining walls
- GuideBlock versus concrete retaining walls
- GuideRetaining wall cost in the Bay Area
- GuideBackyard renovation permits in Bay Area cities
Sources
Watch Our Work in Action
Watch our project videos on YouTube
Watch on YouTube- 2025 California Residential Code, Sections R105.1 and R105.2 (UpCodes reproduction) — when a permit is required, the retaining-wall exemption, and the rule that exemptions do not authorize code violations (checked October 7, 2026).
- Walnut Creek Municipal Code §9-0.5.301(b) — exempt work, including the 4-foot retaining-wall wording.
- Walnut Creek Municipal Code §10-2.3.104(D) — residential retaining-wall height, materials and terracing standards.
- City of Dublin, Retaining Walls – Plan Submittal Checklist (2026) — 3-foot threshold, surcharge and geogrid definitions, sample wall limits, plan check times, property-line and drainage requirements.
- City of Concord, Residential Fences – Frequently Asked Questions — fences on or within 2 feet of a retaining wall.
- CSLB Check a License — verify any contractor’s license, including ours (#1003436).
General information, not legal or engineering advice and not a Quartz quote. Permit rules are set by each city or county and change over time. Confirm requirements for your address with the local building and planning departments before you build.
What Our Customers Say
"I had small repair job needed for my mother. They responded quickly and did excellent work and I will definitely use them again."
"I had a great experience working with Ohad and his team on my yard project! From start to finish, the communication..."
"We just finished backyard renovation and pergola project with Quartz Construction and Demolition. From start to finish..."