
A front walkway looks like a simple design choice — pavers or concrete, straight or curved — until the grade between the sidewalk and the front door does not cooperate. At some point a gentle slope stops being comfortable to walk and a set of steps becomes the safer answer, and once steps are in the picture, a handful of code numbers start to matter: riser height, landing size, and whether the project needs a handrail or a guard. None of this is exotic. It is the same small set of rules that applies to most Bay Area entries, and knowing them before a design is drawn saves a redesign later.
- 1A continuous slope works up to about 1:20 (5%), with a cross slope no steeper than 1:48 (2%) — the same walking-surface benchmarks used in accessible design, even though a private front walk is not legally required to meet them.
- 2Past that grade, steps are the normal answer: riser height capped at 7¾ inches, tread depth at least 10 inches, and no more than ⅜ inch of variation between the biggest and smallest riser in a flight — that uniformity rule exists specifically because uneven steps are a documented trip hazard.
- 3The landing at the door is its own requirement: at least 36 inches deep in the direction of travel, at least as wide as the door, under California Residential Code R311.3.
- 4Handrails and guards kick in at specific thresholds, not as a design preference: a handrail where a flight has four or more risers, a guard where an open edge sits more than 30 inches above the grade below.
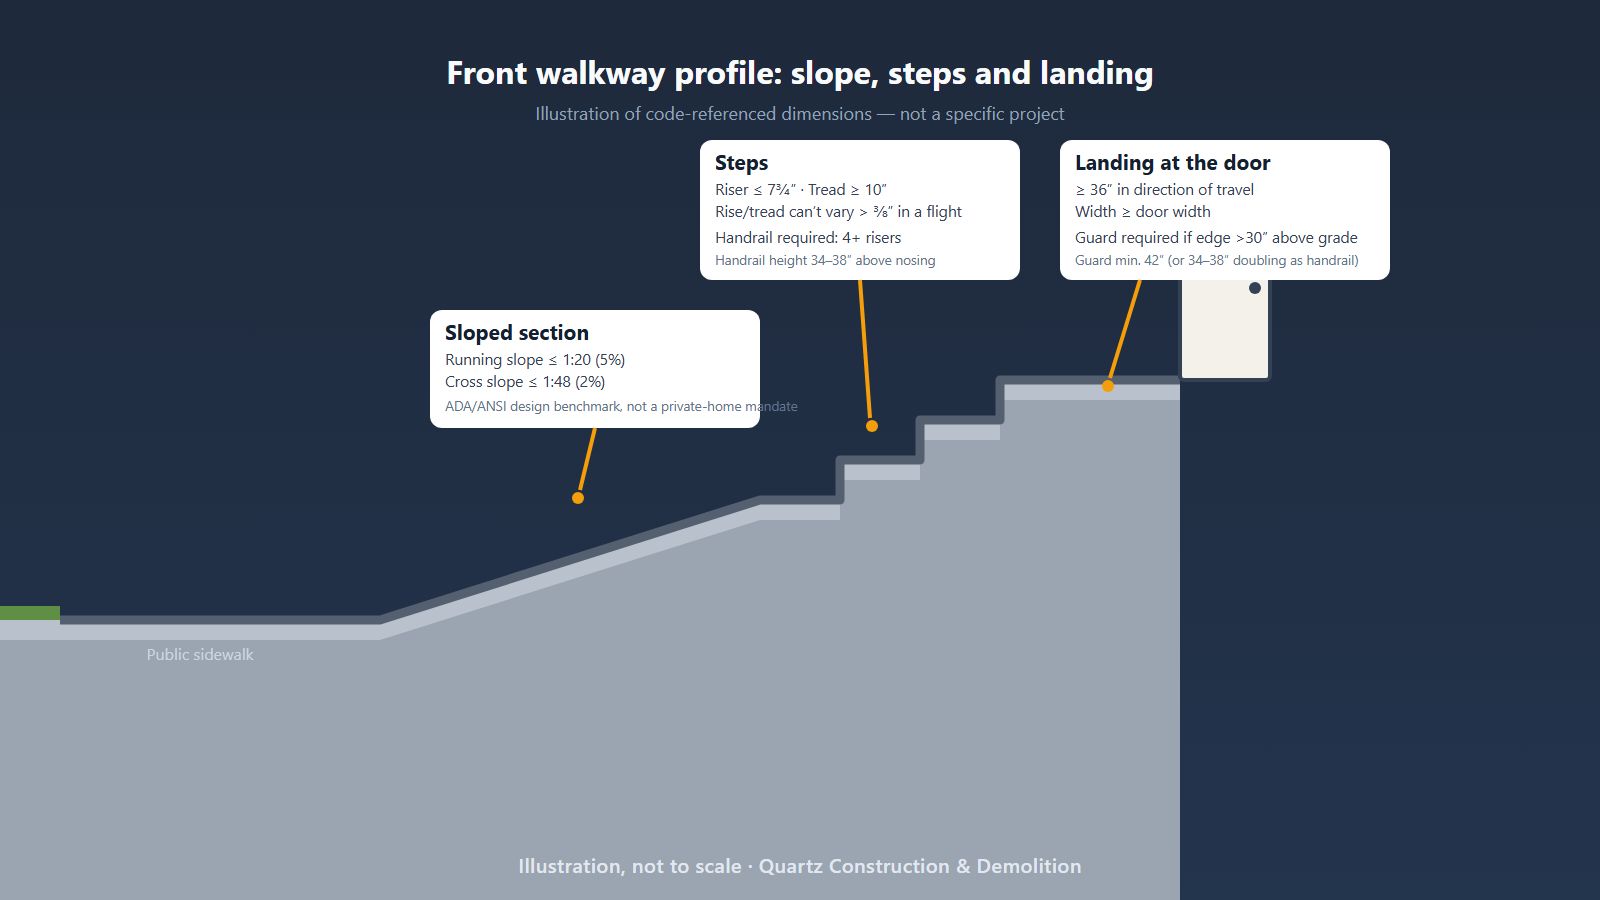
How much slope a front walkway can carry on its own
There is no California statute that sets a slope limit for a private front walkway the way there is for a public accessible route. What exists instead is the design standard everyone else borrows from: the ADA Standards for Accessible Design, which cap the running slope of a walking surface at 1:20 (5%) and the cross slope — the side-to-side tilt that sheds rainwater — at 1:48 (about 2%). Once a surface is steeper than 1:20 in the direction of travel, the ADA Standards reclassify it as a ramp, which brings its own rules: a maximum 1:12 slope, landings at top and bottom, and handrails once the rise exceeds 6 inches.
Those numbers apply by law to public accommodations and commercial facilities, not to a single-family home’s private entry. The U.S. Department of Justice’s Title III regulations are explicit that the ADA does not reach individually owned residential property that is not operating as a place of public accommodation. So a homeowner is free to build a steeper walk. The reason designers use the same 1:20/1:48 numbers anyway is practical, not legal: they are the most tested figures available for a slope that stays comfortable to walk, drains without puddling, and does not become slick when wet — which matters as much for a Bay Area clay soil that moves seasonally as it does for an accessible route.
Grade change fits in a continuous slope
- Running slope stays at or under roughly 1:20 (5%)
- Cross slope stays at or under roughly 1:48 (2%) so water sheds instead of pooling
- No single step or trip point anywhere along the path
Grade change needs steps
- Running a continuous slope at 1:20 would require more linear distance than the lot has
- A steeper unbroken slope becomes slick when wet and tiring to climb
- The design shifts to riser/tread/landing rules instead of a slope percentage
When the grade change needs steps instead
Once a slope is too steep (or the lot too short) to stay under that comfortable walking grade, the project moves from a slope calculation to the California Residential Code’s stairway section — historically numbered R311.7 and renumbered to R318.7 in the 2025 edition of the code, without changing the dimensions. The core numbers: riser height not more than 7¾ inches, measured vertically between the leading edges of adjacent treads; tread depth not less than 10 inches, measured horizontally between the nosings of adjacent treads; and within a single flight, the tallest riser (or deepest tread) cannot differ from the shortest by more than ⅜ inch.
That last rule is easy to read past, but it is the one that prevents the most common outdoor-stair injury. A person’s stride adjusts to the first two or three steps of a flight and then stops paying conscious attention to riser height — which is exactly when an irregular step, built to save a few inches of excavation or to work around an old slab, catches a foot. Uniform risers and treads are a safety rule disguised as a dimension.
The landing at the door is its own rule
Separate from the stairway section, California Residential Code R311.3 requires a landing or floor on each side of every exterior door, sized at least as wide as the door it serves and not less than 36 inches deep measured in the direction of travel. A county building-department stairway handout adds two details that matter for a front-entry design: the landing has to be sloped no more than ¼ inch per foot (so it still drains, without becoming a slope itself), and a landing or finished floor at a required exit door cannot sit more than 1½ inches below the top of the door threshold.
In practical terms, this is the flat pad right outside the door — the spot where someone stands to unlock it, open it, and step through without the ground shifting underfoot. It is a different dimension from the stair landing at the bottom of a flight (which only has to be as wide as the stairway and 36 inches deep on a straight run); a front entry with steps usually has both.
A single, isolated step is one of the easiest mistakes to make. One riser at a door threshold, with no handrail required because it falls under the fewer-than-four-risers exception, is still a change in elevation a visitor does not expect. Clear sightlines, contrasting edge color, and consistent lighting do more for that one step than any code minimum.
Handrails and guards: when they are required
These two get confused because they look similar, but they answer different questions. A handrail is something to hold while climbing; it is required on at least one side of a flight with four or more risers, continuous for the full run, with a gripping surface 1¼ to 2 inches across, mounted 34 to 38 inches above the nosing of the treads. A flight of fewer than four risers in a typical single-family (R-3) application does not trigger the handrail requirement.
A guard is a barrier that prevents a fall off an open edge; it is a different trigger entirely. Under the 2025 California Building Code, guards are required along open-sided walking surfaces, stairways, ramps and landings located more than 30 inches above the floor or grade below, at a minimum height of 42 inches. A residential exception lets a guard that also functions as a handrail run 34 to 38 inches high instead, if it meets the handrail’s graspability rules. The practical read: a short run of steps built into a graded slope, with no drop-off to either side, usually only raises the handrail question. A walkway or landing built up on a wall, with open air on one side more than 30 inches down, raises the guard question too — and that is a detail worth flagging to whoever is designing the grade change, not discovering after the hardscape is poured.
Pavers, poured concrete or stepping stones
None of the dimensions above change based on what material sits on top of them — a paver step and a poured-concrete step follow the same riser/tread numbers. What the material does affect is how forgiving the surface is to build and maintain to that tolerance. Our paver installation guide covers base depth and edge restraint, which is where a paver walkway keeps its risers consistent (or does not) over time as the base settles; a poured slab locks the dimensions in at the pour but is harder to adjust later if the grade shifts. Loose stepping stones set directly in soil or turf are the hardest of the three to hold to the ⅜-inch uniformity tolerance season over season, which is why they suit a casual garden path better than a primary entry with a real grade change to manage.
Front-entry pre-design checklist
Work through these before committing to a layout. The checklist works without JavaScript; with it on, your ticks are saved in this browser only.
Front walkway and entry pre-check
Tick each item when you have the answer.
Questions homeowners ask
Is there a legal slope limit for a front walkway at a private home?
Not under the ADA — the U.S. Department of Justice’s Title III regulations do not apply to individually owned residential property that is not a place of public accommodation. Designers commonly use the ADA’s 1:20 running-slope / 1:48 cross-slope benchmarks anyway because they are well-tested numbers for a walk that stays comfortable and drains properly, not because the law requires it on a private home.
How tall can a single step be at a front entry?
The California Residential Code caps riser height at 7¾ inches and requires at least 10 inches of tread depth, with no more than ⅜ inch of variation between the largest and smallest riser or tread in one flight. That uniformity rule is what keeps a flight of steps from becoming a trip hazard partway up.
Do I need a handrail on front steps?
In a typical single-family application, a handrail is required on at least one side of a flight with four or more risers. Fewer than four risers falls under the residential exception and does not trigger the handrail requirement by itself.
When do front steps need a guard, not just a handrail?
A guard — a barrier against falling off an open edge — is required where a stairway, landing or walking surface is more than 30 inches above the grade or floor below, at a minimum height of 42 inches (or 34–38 inches where it doubles as a handrail under the residential exception). This is a separate trigger from the four-or-more-riser handrail rule and usually comes up where a walkway or landing is built up on a wall rather than graded into the slope.
How big does the landing at the front door need to be?
California Residential Code R311.3 requires a landing at least as wide as the door and at least 36 inches deep in the direction of travel, sloped no more than ¼ inch per foot so it still drains.
Planning a new front walkway or entry steps?
Send us the grade change you’re working with and we will lay out where a slope works and where steps, a landing and a handrail take over — before any pavers or concrete go down. Quartz Construction & Demolition holds California contractor license #1003436, which you can verify on the CSLB website.
Related services and guides
- ServicePaver installation
- GuideFront-yard hardscape and curb appeal
- GuideDoes your yard slope toward your house?
- GuideRetaining wall permit rules
- GuidePaver base depth in Bay Area clay soil
Sources
Watch Our Work in Action
Watch our project videos on YouTube
Watch on YouTube- U.S. Access Board – ADA Standards, Chapter 4 (Accessible Routes) — running slope (1:20 max), cross slope (1:48 max) and the threshold at which a walking surface becomes a ramp (checked October 20, 2026).
- U.S. Department of Justice – ADA Title III Regulations — confirms Title III does not apply to individually owned residential property not operated as a public accommodation (checked October 20, 2026).
- San Joaquin County Community Development – 2022 California Residential Code Stairway & Landing Requirements (R311.3/R311.7) — landing minimum width/depth, landing slope and threshold-step limits, 36-inch stairway width, four-or-more-riser handrail rule (checked October 20, 2026, PDF text extracted directly).
- City of Dublin Building Division – Guards & Handrails handout (2025 CBC Sections 1011.11, 1014, 1015) — guard trigger height (30 inches), guard minimum height (42 inches) and the R-3 handrail/guard exception (34–38 inches); handrail height range (checked October 20, 2026, PDF text extracted directly).
- Capital Deck & Stair – California Residential Stair Code summary — riser/tread dimensions and the 2025 CRC renumbering from R311.7 to R318.7 (checked October 20, 2026).
- CSLB Check a License — verify any contractor’s license, including ours (#1003436).
General information, not engineering advice and not a Quartz quote. Confirm current dimensions and exceptions with your local building department before finalizing a design; code sections are periodically renumbered and amended.
What Our Customers Say
"I had small repair job needed for my mother. They responded quickly and did excellent work and I will definitely use them again."
"I had a great experience working with Ohad and his team on my yard project! From start to finish, the communication..."
"We just finished backyard renovation and pergola project with Quartz Construction and Demolition. From start to finish..."