
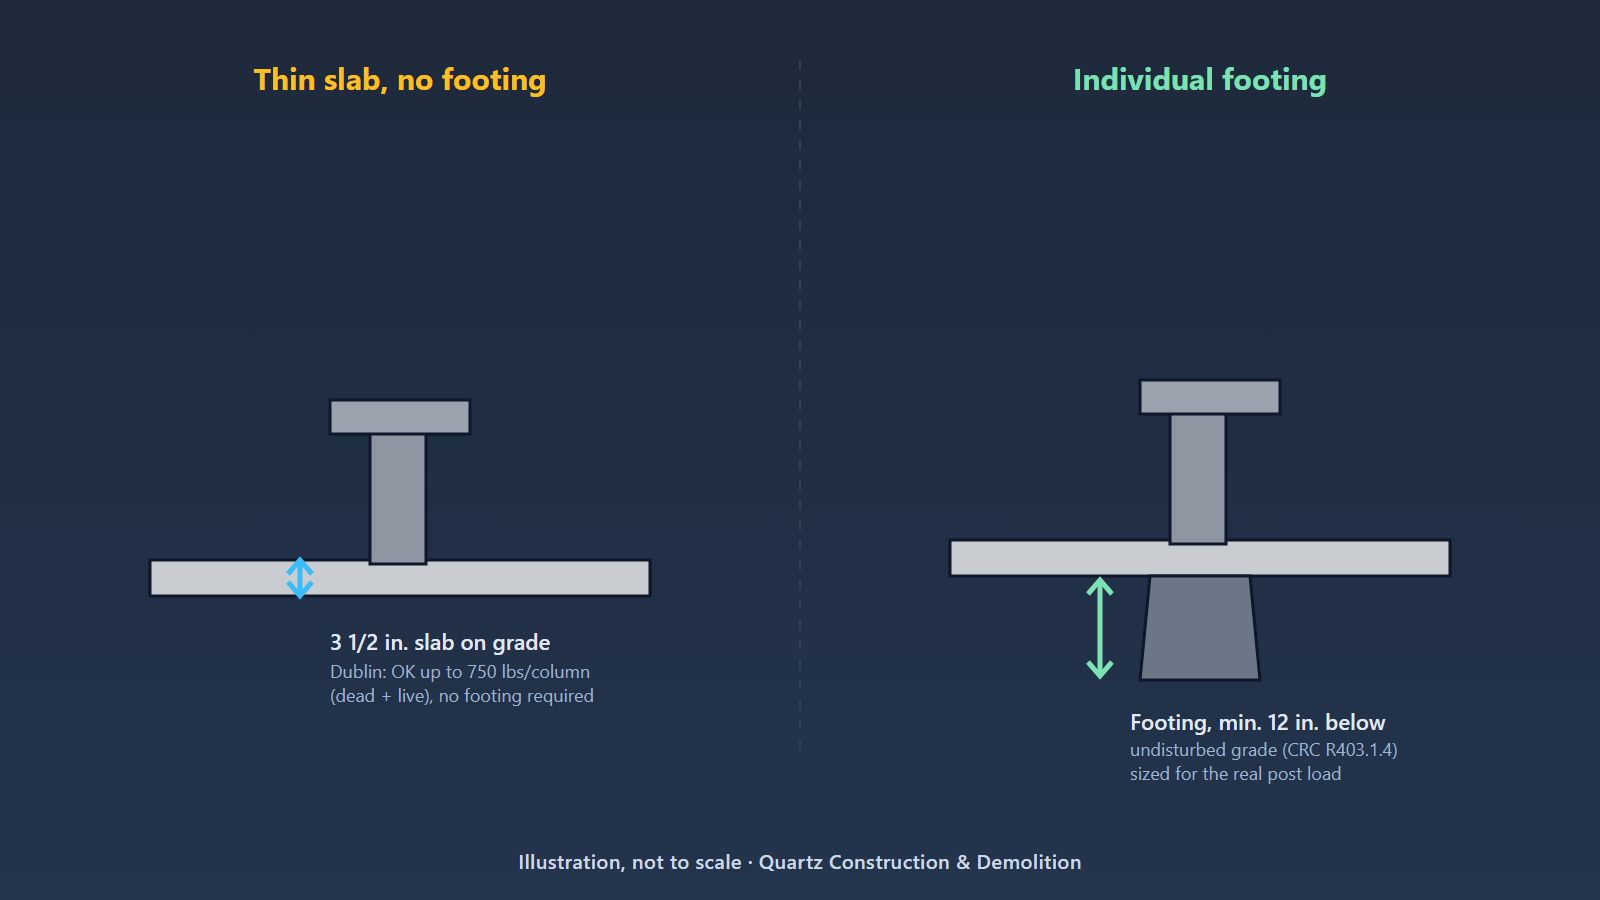
“Do we need a slab under this?” is the wrong first question for a pergola or outdoor kitchen. The right one is what sits on top of the base — a light shade structure, a timber-framed roof, or a stone-veneer kitchen island — because that decides whether pavers are enough, a thin slab works on its own, or the posts need individual footings. Code answers differ by what the base is asked to carry, not by what looks nicest in a plan.
Pavers, a slab and a footing are three different systems, not three finish options for the same thing:
- 1Pavers or a compacted aggregate base carry foot traffic, furniture and a grill cart — not a roof structure’s posts.
- 2A thin slab can be legal without footings, but only under a load limit. Dublin’s accessory-structures handout allows a 3½-inch slab on grade with no footing as long as each column carries no more than 750 lbs of dead-plus-live load.
- 3Past that load, footings are required. California’s residential code sets a 12-inch minimum depth below undisturbed grade for exterior footings once they’re part of the design.
- 4Gas, water or new electrical for an outdoor kitchen pulls its own permit no matter which base you choose underneath it.
Three things called a “base”
Homeowners planning a pergola or outdoor kitchen often ask us to compare pavers, concrete and “footings” as if they were competing finishes. They are not interchangeable — each does a different structural job.
| System | What it is | What it carries | Where it falls short |
|---|---|---|---|
| Pavers / compacted base | Interlocking units over compacted aggregate, no structural connection to posts | Foot traffic, outdoor furniture, a rolling grill or cart | Cannot support a post point load — it will settle unevenly under one |
| Slab on grade | Poured concrete, typically 3½ to 4 in thick, resting on grade | Light posts under a set load limit, per your city’s patio-cover rule | Not designed to transfer heavy point loads deep into soil |
| Individual footing | Concrete pier or pad below grade, sized to the post load and soil | Heavier posts, enclosed structures, attached roofs, masonry islands | More excavation and plan review; needs an engineer past a certain size |
An outdoor kitchen often needs two of these at once: pavers or a slab for the walking surface, and a thickened slab edge or separate footing under the counter where the masonry and appliances concentrate real weight. Our outdoor kitchen installation guide covers layout and utility planning; this article is specifically about what holds the structure up.
The slab-without-footings path
Most pergola kits and conventional patio covers are light enough that a slab alone can legally carry them — but “light enough” is a specific number, not a guess. The City of Dublin’s accessory-structures handout, which applies the patio-cover appendix of the 2025 California Residential Code, puts it this way:
“Structure may be supported on a minimum 3½-in thick concrete slab on grade without footings, provided the columns do not support loads in excess of 750-lbs per column (dead + live load).”
That 750-lb figure is per column, combining the structure’s own weight (dead load) with code-required wind and seismic loading (live load) — not just what the lumber weighs sitting still. A basic open-lattice pergola with light rafters is more likely to stay under that number per post; a heavy timber frame, a tile or metal roof that sheds water, built-in ceiling fans or lighting, or extra posts spaced far apart each push the per-column load up. The handout’s own plan checklist still asks for a foundation plan showing “type of foundation system” and, where used, “new footing details and reinforcement” — so even a slab-path project needs that number calculated and shown, not assumed.
When you need real footings
Several situations move a project out of the slab-only path, based on the same Dublin handout and the state residential code:
- Anything attached to the house. Dublin requires a building permit for “any structure attached to the main dwelling, regardless of size,” and an attached structure ties into the house’s own foundation design rather than standing on a simple slab.
- Size and height thresholds. Dublin requires a permit for any detached structure over 120 sq ft, and for any detached open shade structure over 1,000 sq ft or taller than 10 ft. Concord’s own permit bulletin lists patio covers and trellises as requiring a permit, with a narrow exemption for one-story detached accessory structures under 120 sq ft — and even then, a structure taller than 6 ft needs planning approval in Concord. Most real pergolas and outdoor-kitchen structures exceed these thresholds.
- Enclosed walls, not open lattice. The CRC’s patio-cover rules distinguish an open structure from one with enclosure walls, and an enclosed room changes both the load path and the egress rules.
- Masonry and heavy appliances. A stone-veneer kitchen island, a built-in pizza oven, or a stacked-stone bar counter adds real, concentrated dead load that a thin slab was not designed to carry at that one point — even when the shade structure overhead is light.
Once a footing is part of the design, the state residential code sets a floor on how deep it goes: “Exterior footings shall be placed not less than 12 inches below the undisturbed ground surface,” with further frost-protection requirements where they apply. The Bay Area’s mild winters rarely trigger the frost provisions, but the 12-inch minimum, plus any additional depth and width an engineer calculates for the actual load and soil, still applies.
Pavers are enough for
- The walking surface around and under the structure
- A rolling grill, bar cart or free-standing furniture
- Decorative borders and transitions to the lawn
Pavers are not a foundation for
- Any post carrying roof weight, wind or seismic load
- A built-in masonry counter or pizza oven
- Anything attached to the house
Outdoor kitchens add a second question
Choosing the right base only answers the structural half of an outdoor kitchen. The utility half is separate, and it does not care which base you picked. The City of Concord’s permit bulletin lists gas piping (new or extension), water piping (new or extension) and new or extended 120V/240V wiring as always requiring a permit, new or replacement. Dublin’s handout makes the same point for accessory structures generally: “permits are required for any electrical, plumbing and mechanical work that is proposed,” even on a structure small enough to skip the building permit on its own.
In practice, that means a modest open pergola over pavers might need no building permit at all — but the moment you run a gas line to a built-in grill, plumb in a sink, or add a dedicated circuit for a fridge and lighting, those trades need their own permits and inspections regardless of the structure above them.
Two cities, two sets of numbers
As with most accessory-structure rules, the specifics come from each city’s own ordinance, not a single statewide number. Here is what two cities in our service area publish, checked October 2026:
| City | Detached, no-permit size | Slab-without-footing allowance | Other rules worth knowing |
|---|---|---|---|
| Dublin | Up to 120 sq ft (open shade structures up to 1,000 sq ft or 10 ft tall) | 3½ in slab, up to 750 lbs/column dead + live | Attached structures always need a permit; a concrete-slab-only placement is separately exempt under Dublin Municipal Code §7.28.310 |
| Concord | Up to 120 sq ft and 6 ft tall; taller needs planning approval regardless of size | Not stated in the bulletin we checked — ask the Building Division | Patio covers/trellises are listed as requiring a permit by default; gas, water and electrical always need their own permits |
The practical takeaway: a design that clears Dublin’s slab-only path on paper is not automatically fine in the next city over. Confirm both the structural threshold and the permit exemption with the building department for your specific address before you pour anything.
A paver base is not a footing, even under a light post. Setting a post base directly on pavers, or on a thin topping slab poured over loose fill, skips the load path the code is asking for. If pavers are already down where a structure is planned, the post locations usually need their own cut-out and footing or qualifying slab beneath them — not a shim on top of the paving.
Steps before you pick a base
- Step 1Total the load per postAsk your designer or contractor for the dead-plus-live load on each column, including roof material, wind and seismic — not just the frame’s weight.
- Step 2Check attachment and enclosureAttached to the house, enclosed walls, or over a set floor area and height all change the answer, before load even enters the picture.
- Step 3Separate the counter from the roofIf there is an outdoor kitchen, decide the foundation for the masonry island independently of the shade structure’s posts.
- Step 4Call your own city, not a general answerDublin and Concord alone differ on thresholds; get your city’s current handout before assuming a slab-only design is exempt.
Questions homeowners ask
Can I set pergola posts directly on pavers?
No. Pavers over compacted base are designed for foot traffic and furniture, not a structural point load. Posts need either a qualifying slab on grade under the per-column load limit, or an individual footing sized for the actual load and soil.
How do I know if my pergola stays under a slab-only base?
Ask whoever is designing it to calculate the dead-plus-live load on each column. Dublin’s rule allows a 3½-inch slab without footings up to 750 lbs per column; heavier timber, tile or metal roofing, fans, lighting or wide post spacing can push a column over that limit.
Does an outdoor kitchen always need footings?
The shade structure over it may not, if it qualifies for the slab-only path. The masonry counter, grill island or pizza oven is a separate, concentrated load that often needs its own thickened slab edge or footing regardless of what the roof structure needs.
Do I need a permit for gas or electrical if the structure itself is exempt?
Yes. Both Dublin and Concord require their own permits for new or extended gas piping, water piping and electrical wiring, independent of whether the structure above needs a building permit.
How deep does a footing need to be in the Bay Area?
California’s residential code sets a 12-inch minimum below undisturbed ground surface for exterior footings, with additional frost-protection rules that rarely come into play in our mild winters. The actual depth and size an engineer specifies depends on the load and your soil.
Planning a pergola or outdoor kitchen?
Send us your layout, what’s going on top of the structure, and whether it will be attached to the house. We will walk through which base fits and what your city is likely to require before work starts. Quartz Construction & Demolition holds California contractor license #1003436, which you can verify on the CSLB website.
Related services and guides
- ServicePergola construction
- ServiceOutdoor kitchen installation
- ServiceConcrete patio installation
- ServicePaver installation
- GuideHow deep a paver base should be in Bay Area clay
- GuideRetaining wall permit rules in the Bay Area
Sources
Watch Our Work in Action
Watch our project videos on YouTube
Watch on YouTube- City of Dublin, Accessory Structures – Plan Submittal Checklist: Patio Covers, Sheds, Arbors, Trellises (2026) — permit thresholds by size/height/attachment, the slab-without-footings allowance (3½ in, 750 lbs/column), and utility-permit requirements.
- City of Concord, Information Bulletin IB-022, Work Requiring a Permit — patio cover/trellis permit requirement, the 120 sq ft/6 ft accessory-structure note, and gas/water/electrical permit requirements.
- 2025 California Residential Code, Section R403.1.4 (UpCodes reproduction) — 12-inch minimum exterior footing depth below undisturbed ground surface.
- CSLB Check a License — verify any contractor’s license, including ours (#1003436).
General information, not engineering or legal advice and not a Quartz quote. Permit and foundation rules are set by each city or county, change over time, and ultimately depend on your structure’s actual loads and soil. Confirm requirements for your address, and get a load calculation for your specific design, before you build.
What Our Customers Say
"I had small repair job needed for my mother. They responded quickly and did excellent work and I will definitely use them again."
"I had a great experience working with Ohad and his team on my yard project! From start to finish, the communication..."
"We just finished backyard renovation and pergola project with Quartz Construction and Demolition. From start to finish..."